 how-to
Integrated Plumbing and Electrical Renovation Services
Table of Contents
- Why Integrated Plumbing and Electrical Renovation Services Save You Money
- The Plumbing and Electrical Renovation Checklist Every Project Needs
- Plumbing and Electrical Rough-In: The Stage That Decides Everything
- Home Renovation Project Sequencing: What Happens in What Order
- Plumbing and Electrical Permits and Inspections: What Homeowners Should Expect
- How a Single Contractor Coordinates Plumbing and Electrical Trades
- Hidden Issues Behind the Walls: How Integrated Teams Handle Surprises
- Conclusion
- Frequently Asked Questions
Last Updated: October 18, 2026
Why Integrated Plumbing and Electrical Renovation Services Save You Money
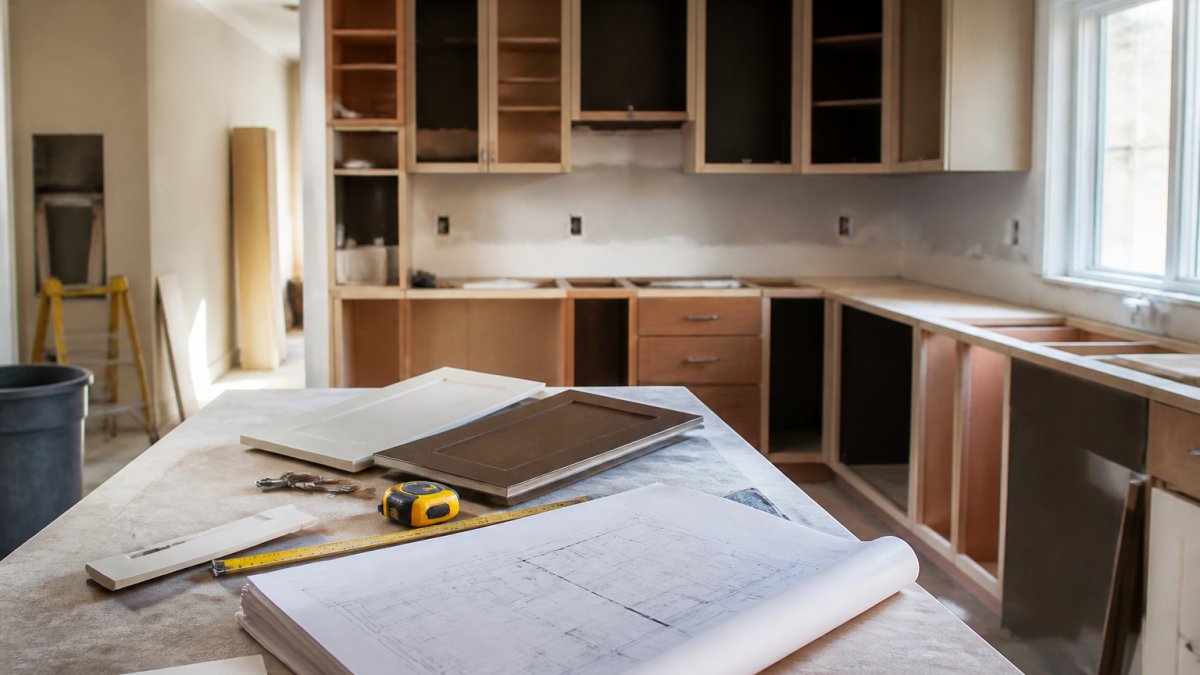
The real cost of a renovation rarely shows up in the bid. It shows up three weeks in, when the plumber and the electrician discover they've planned the same wall cavity for different things. Integrated plumbing and electrical renovation services exist to close that gap before it opens. When trades work in isolation, someone always eats the rework. That someone is usually you.
Here's the core argument, and it runs through everything below. A renovation isn't a series of separate jobs that happen to share an address. It's one sequence, and plumbing and electrical sit at the center of it. Get that sequence right and the project moves. Get it wrong and you're paying for demolition twice.
The savings come from three places:
- One site visit instead of two. Overlapping trades mean one mobilization, one set of protection, one cleanup.
- Conflicts caught on paper, not in drywall. Layout clashes get resolved during planning, not after the wall is closed.
- Fewer change orders. A single coordinator sees the whole picture, so surprises surface early.
What most guides miss is that the expensive part isn't labor. It's the do-over.
The Plumbing and Electrical Renovation Checklist Every Project Needs
A plumbing and electrical renovation checklist should cover five phases: scope and layout, rough-in, inspection, finish work, and final walkthrough. Each phase has a sign-off point where the next trade can't proceed until the last one is confirmed.
Here's the checklist we work from, and you can use it to evaluate any contractor's process:
- Confirm the scope in writing, including what's staying and what's moving
- Map fixture and outlet locations on the same floor plan
- Identify load-bearing walls before anyone cuts
- Verify panel capacity for new circuits
- Confirm drain slope and vent routing for relocated fixtures
- Schedule rough-in inspection before walls close
- Photograph every wall cavity before drywall goes up
- Test every circuit and every fixture before final inspection
- Collect signed-off permits and inspection records at handover
That photograph step matters more than people realize. When you sell the house or need a repair in five years, those images are the only reliable map of what's behind the wall.
Plumbing and Electrical Rough-In: The Stage That Decides Everything
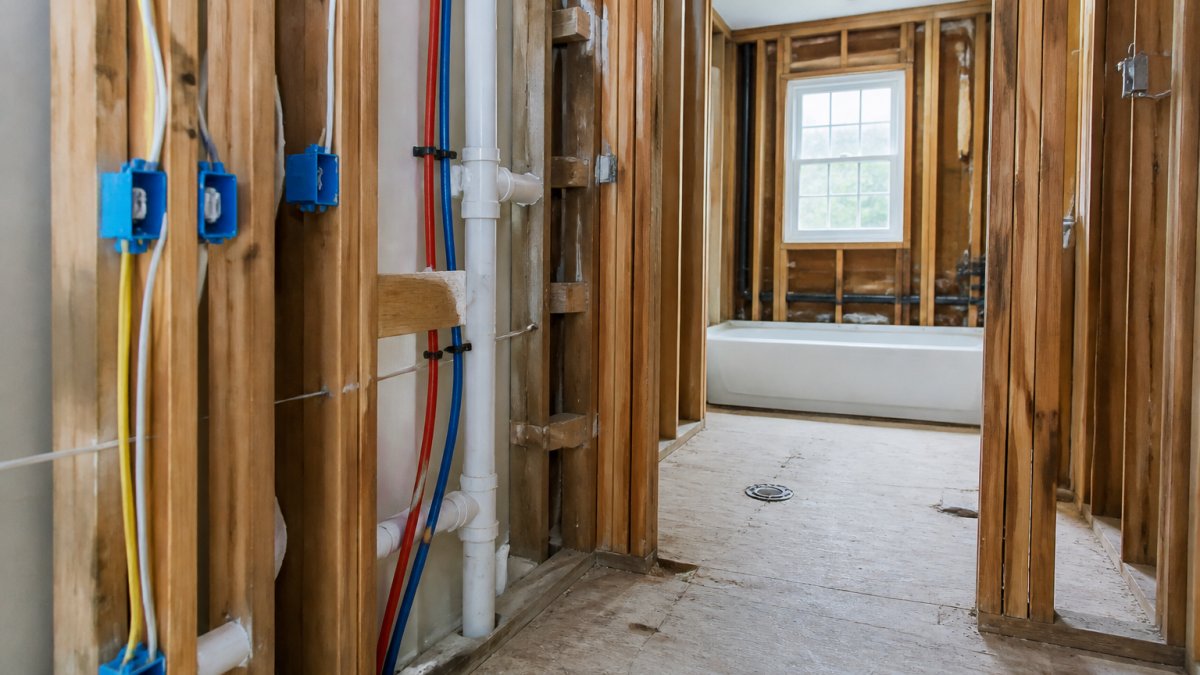
Plumbing and electrical rough-in is the phase where supply lines, drain lines, and electrical conduit are installed inside open walls before any drywall or finish material goes up. Everything that goes wrong later traces back to decisions made here.
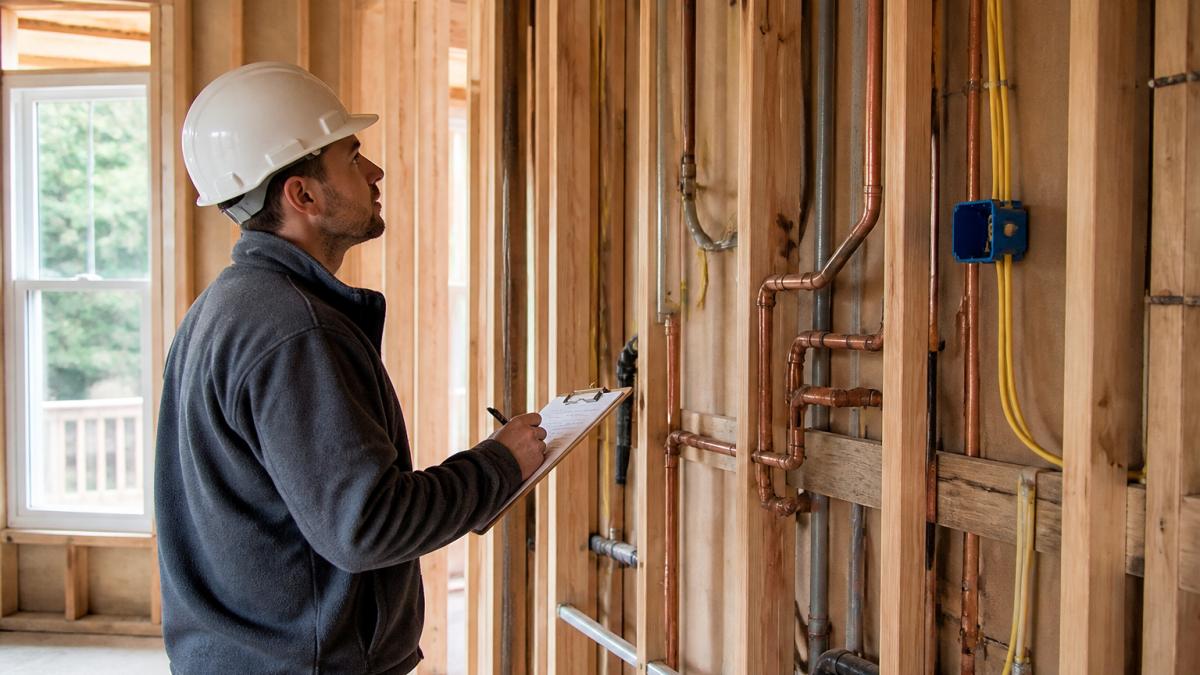
This is where coordination earns its keep. A bathroom vanity needs a drain, a supply line, and a GFCI outlet. Move the vanity six inches and all three shift. If the plumber and electrician are working from different plans, one of them is drilling through the other's work.
Three things we check at rough-in, every time:
- Clearance between water lines and electrical runs. They should not share the same stud bay without protection.
- Drain slope. A relocated drain that doesn't fall correctly will clog, and fixing it means opening the ceiling below.
- Panel capacity. New circuits need breaker space and available amperage. We verify this before rough-in, not after.
The thing nobody tells you about rough-in: it's the last cheap moment. Once drywall goes up, every correction costs demolition plus rebuild.
Home Renovation Project Sequencing: What Happens in What Order
Home renovation project sequencing follows a fixed order: design and permitting, demolition, structural work, rough-in plumbing and electrical, inspection, insulation, drywall, finish trades, then final inspection and punch list. Skipping or reordering steps is how projects stall.
The sequence exists because each trade depends on the one before it. You can't insulate around pipes that aren't installed. You can't hang drywall before the rough-in inspection passes.
| Phase | What Happens | Why It Can't Move |
|---|---|---|
| Design and permits | Plans drawn, permits filed | Inspection requires approved plans |
| Demolition | Old finishes and fixtures removed | Exposes what's actually behind the walls |
| Structural | Framing changes, beam work | Rough-in routes depend on final framing |
| Rough-in | Plumbing and electrical installed | Must pass inspection before closure |
| Inspection | Rough-in verified by inspector | Walls cannot close until signed off |
| Insulation and drywall | Cavities filled, walls closed | Seals everything permanently |
| Finish trades | Fixtures, outlets, trim, paint | Needs finished surfaces to attach to |
| Final inspection | Full system verification | Required before occupancy |
The most common sequencing mistake we see is homeowners scheduling finish materials before rough-in inspection passes. If the inspector flags something, the delivery sits in the garage while the schedule slips.
Plumbing and Electrical Permits and Inspections: What Homeowners Should Expect
Plumbing and electrical permits and inspections are the formal checkpoints that confirm work meets local code before it's covered up. Expect at least two inspections on a typical kitchen or bath remodel: a rough-in inspection and a final inspection.
The rough-in inspection happens after pipes and wiring are installed but before walls close. The inspector checks routing, clearances, connections, and code compliance. The final inspection happens after fixtures and devices are installed and verifies everything works and is safe.
What homeowners should ask for:
- The permit number, before work starts
- The inspection schedule, so you know when to expect someone
- Copies of signed-off inspection cards at completion
- Confirmation that the contractor pulling the permit is licensed to do so
What Triggers a Permit in a Kitchen or Bathroom Remodel
A permit is typically triggered when a remodel involves new or relocated plumbing lines, new electrical circuits, structural changes, or moving fixtures. Cosmetic work like painting, refacing cabinets, or swapping a light fixture on an existing circuit often does not require one.
The line isn't always obvious, so confirm with your local building department rather than assuming. The U.S. Department of Housing and Urban Development publishes homeowner guidance on renovation and code compliance that's worth reviewing before you sign anything.
How a Single Contractor Coordinates Plumbing and Electrical Trades
A single contractor coordinates plumbing and electrical trades by sequencing them on one schedule, resolving layout conflicts before work starts, and holding one point of accountability for both. The alternative, hiring each trade separately, means you become the coordinator.
That's the part homeowners underestimate. When two separate contractors disagree about who moves first, the phone call goes to you. When a wall has to be opened twice because the drain and the outlet couldn't agree, you pay for both openings.
At Reo-ServicePro, projects are owner-led. Gary Golman brings 20 years of hands-on experience and stays on the job from the initial walkthrough to the final inspection, so the person who scoped your project is the person answering your questions. That continuity is what keeps trades moving in the right order.
What to look for in a coordinating contractor:
- One named contact who manages your job start to finish
- A written sequence showing when each trade arrives
- A single schedule that both trades work from
- Clear handling of change orders when surprises appear
Hidden Issues Behind the Walls: How Integrated Teams Handle Surprises
Hidden issues behind the walls are the number one reason renovation budgets break. Old wiring, corroded supply lines, and previous unpermitted work all sit quietly until demolition exposes them.
An integrated team handles surprises differently because both trades are already on site. When a wall opens and reveals a problem, the plumber and electrician can assess it together and propose one coordinated fix rather than two separate change orders.
What we typically find in older homes:
- Aluminum branch wiring that needs evaluation before adding load
- Galvanized supply lines nearing the end of their service life
- Improperly vented drains from earlier remodeling
- Junction boxes buried behind drywall, which is a code violation
How we handle it: we document the issue with photos, explain the options in plain language, and give you a written change order before any extra work begins. No surprise invoices at the end.
Conclusion
Every renovation carries risk, and most of it hides behind the walls. The difference between a project that finishes on schedule and one that stalls is whether plumbing and electrical were planned as one system or two. Reo-ServicePro handles both under one roof, with an owner-led process, a licensed and insured team, and clean job sites every day. If you're planning a kitchen, bath, or basement project in Loudoun County, get a free estimate and we'll walk the space with you before anything gets opened up.
Frequently Asked Questions
Should plumbing or electrical work be done first in a remodel?
Plumbing rough-in usually goes first because drain lines need slope and structural space that electrical can work around. Once drain and supply lines are set, the electrician routes wiring, boxes, and conduit without cutting into newly placed pipe. Integrated plumbing and electrical renovation services run both stages under one schedule, so the electrician is not waiting on a plumber who has moved to another job.
Do plumbing and electrical changes require permits and inspections?
Most jurisdictions require permits for new or relocated plumbing lines, added circuits, panel changes, and any work inside walls. Inspections happen in stages: rough-in inspection before drywall goes up, then a final inspection after fixtures and devices are installed. Skipping permits can stall a home sale and force you to open finished walls later. A licensed contractor pulls the permits and schedules inspections as part of the job. Ask for the permit number before work starts so you can verify it with your local building department.
Can plumbing and electrical lines share a wall?
They can share a wall cavity, but not the same space. Electrical cable needs physical separation from water and drain lines, and it cannot sit where a leak would soak it. In practice, plumbers and electricians plan the wall layout together during rough-in so pipes run on one side of the stud bay and wiring on the other, with protective plates where lines pass through framing. This is one of the main reasons integrated plumbing and electrical renovation services reduce rework: the two trades agree on the layout before anyone drills.
How do I avoid surprise costs if hidden issues turn up mid-project?
Ask for a written scope and a walkthrough before signing, and request that the contractor open inspection points, such as under the sink or behind an access panel, during the estimate. Even then, old galvanized pipe or undersized wiring sometimes only shows up after demo. A good contract states how change orders are priced and requires your written approval before extra work begins. Get the change order in writing with a fixed amount, and confirm whether the contractor handles the added permit scope or expects you to.