 blog
Basement Finishing Contractors Haymarket VA: 2026 Guide
Table of Contents
- Basement Finishing Contractors in Haymarket, VA: What to Know Before You Hire
- How to Compare Basement Finishing Contractors in Haymarket
- Basement Finishing Cost: What Drives Your Project Price
- What Your Basement Finishing Estimate Should Include
- Basement Finishing Timeline: From First Walkthrough to Final Inspection
- Basement Contractor Questions to Ask Before You Sign
- Moisture, Drainage, and Basement-Specific Risks
- Conclusion
- Frequently Asked Questions
Last Updated: October 16, 2026
Basement Finishing Contractors in Haymarket, VA: What to Know Before You Hire
Hiring basement finishing contractors is the difference between a dry, code-compliant living space and a project you pay for twice. In Haymarket, older housing stock, clay-heavy soil, and wet springs punish shortcuts in waterproofing and drainage.
This guide covers how to compare basement finishing contractors, what a real estimate should contain, how long a project takes, and which questions separate a licensed professional from a risk.
A finished basement adds usable square footage at a fraction of the cost of an addition, and for many Haymarket homeowners it becomes a rental-ready suite, a home office, or a family room. But basements fail differently than any other room: water, humidity, and ceiling height drive cost more than finishes do.
How to Compare Basement Finishing Contractors in Haymarket
Compare basement finishing contractors on five things: licensing and insurance, permit history, moisture expertise, estimate detail, and communication structure. Price comes last, because a lower number usually means something in those five categories was skipped.
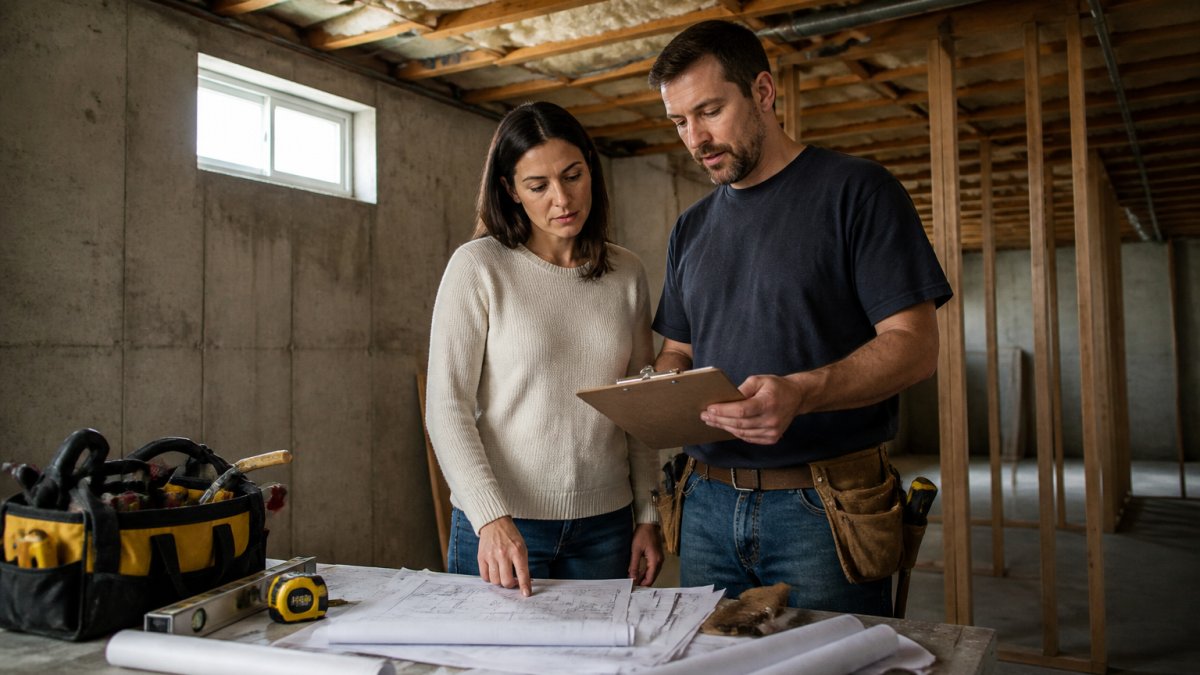
What separates a Haymarket-specific comparison from a generic one is verification. Most directory pages list contractors and stop there. Here is how to check each claim before you sign.
| What to Compare | What Good Looks Like | What to Avoid |
|---|---|---|
| Licensing | Verifiable state license number | "We're fully licensed" with no number |
| Insurance | Certificate of insurance on request | Verbal assurance only |
| Permits | Contractor pulls them | "You can skip the permit" |
| Moisture plan | Written drainage and vapor strategy | No mention of water |
| Estimate | Line-item breakdown | One lump-sum number |
| Communication | Named project lead | Call center or no contact |
A common mistake is treating the lowest bid as the benchmark and negotiating everyone else down to it. The cheapest proposal is usually cheapest because it omits the waterproofing, permit, or insulation that makes the space legal and dry.
Licensing, Insurance, and Permit Verification
Ask for the contractor's license number, then verify it directly with the state licensing authority before signing anything. Residential contracting is regulated in Virginia, and Virginia Department of Professional and Occupational Regulation contractor search lets you confirm a license is active and in good standing. Look for a Class A, B, or C license appropriate to the project value, and check whether the license has any disciplinary history.
Insurance matters just as much. Request a certificate of insurance showing general liability coverage and workers' compensation, and call the insurer to confirm it's current. If an uninsured worker is injured in your basement, that exposure can land on you. A general liability policy of at least $1 million per occurrence is a reasonable baseline for a residential remodel.
Permits are not optional paperwork. Basement finishing typically involves electrical, framing, and sometimes plumbing work, all of which require inspection. A contractor who offers to skip the permit is offering to skip accountability. For guidance on what residential work requires permits, check your local building department requirements. In most jurisdictions, the homeowner can pull a permit as an owner-builder, but doing so shifts liability for code compliance onto you and can complicate resale.
What to Verify in a Haymarket-Specific Comparison
Because most search results for this query point to nearby cities or broad directories, a verified local comparison should confirm three things a directory listing cannot:
- Local permit history. Ask the contractor for the permit numbers of two or three comparable projects completed in the last 18 months. You can cross-check those numbers with the building department.
- Local soil and moisture experience. Clay-heavy soil and wet springs are common here, and a contractor who has solved interior drainage in this area will have specific examples, not general claims.
- Local references you can call. Ask for two references within a 15-mile radius and call them. Ask specifically whether the project stayed on schedule, whether change orders were reasonable, and whether moisture issues appeared after completion.
Basement Finishing Cost: What Drives Your Project Price
Basement finishing cost is driven by square footage, ceiling height, moisture conditions, and how much plumbing and electrical work the layout requires. Two basements of identical size can land far apart in price because one needs drainage correction and the other doesn't.
Basement finishing costs vary widely depending on the scope of work, including square footage, layout complexity, and the need for specialized services like moisture remediation or the addition of bathrooms and kitchens. Material selections can also significantly impact the total investment.
Here is how the money typically breaks down on a mid-range project:
Three factors move the number more than any finish selection:
- Whether moisture work is needed. A dry basement with good exterior grading can skip thousands in remediation. A wet one cannot.
- Whether you add a bathroom or kitchenette. Plumbing rough-in under a concrete slab is expensive because it requires cutting, excavation, and re-pouring.
- Ceiling height. Under 7 feet of clearance often forces soffit work, dropped bulkheads, or a suspended ceiling, all of which add labor.
No responsible contractor gives a firm price before walking your basement. Anyone who quotes a firm number over the phone is either guessing or planning to change-order you later. Demand a line-item estimate that names products, quantities, and labor separately, so you can see where the money goes and compare bids apples to apples.
For a full picture of how these factors interact, the U.S. Department of Energy guidance on basement insulation and moisture explains why below-grade walls need different treatment than above-grade ones.
What Your Basement Finishing Estimate Should Include
A basement finishing estimate should be itemized, not a single number. If you can't see where the money goes, you can't compare bids or catch what's missing.
Here's what a complete estimate covers:
- Demolition and site prep, if existing finishes must come out
- Moisture remediation: drainage, sump, crack sealing, vapor barrier
- Framing, including any soffits or bulkheads
- Electrical rough-in, outlets, lighting, and panel capacity check
- Plumbing rough-in if a bathroom or wet bar is included
- HVAC modifications for heating and cooling the new space
- Insulation and drywall
- Flooring, trim, doors, and paint
- Permit fees and inspection coordination
- A stated timeline and payment schedule
A bid that lists only "basement finish: lump sum" is a placeholder, not an estimate. Expect the real number to arrive later as change orders.
Basement Finishing Timeline: From First Walkthrough to Final Inspection
A typical basement finishing timeline runs several weeks to a few months, depending on size, complexity, and how many trades are involved. The walkthrough and estimate come first, then permits, then construction in a fixed sequence.
What most guides miss is that the schedule isn't linear effort, it's a chain of dependencies. Each trade waits on the one before it, and inspections sit between stages.
| Phase | What Happens | Typical Duration |
|---|---|---|
| Walkthrough and estimate | Site assessment, scope, written proposal | Days |
| Permits | Application, review, approval | Weeks |
| Moisture and framing | Drainage, vapor barrier, framing, rough-ins | Weeks |
| Inspections | Rough electrical, plumbing, framing | Days |
| Finishes | Insulation, drywall, flooring, trim, paint | Weeks |
| Final inspection | Sign-off and punch list | Days |
Delays come from three places: permit review backlogs, hidden conditions behind walls, and material lead times. A contractor who builds slack into the schedule is being realistic, not slow.
Basement Contractor Questions to Ask Before You Sign
Ask these questions before you sign, and insist on written answers. The quality of the answers tells you more than the company's website ever will.
- Can I see your license number and certificate of insurance?
- Will you pull the permits, and who meets the inspector?
- How do you handle moisture problems discovered mid-project?
- Who is my single point of contact, and how do I reach them?
- What's the payment schedule, and how much is due upfront?
- What does your warranty cover, and for how long?
- Can you show me comparable finished basements you've completed?
That last question matters most. Documented, comparable projects reveal whether a contractor has actually solved basement-specific problems before, or is learning on your dime.
At Reo-ServicePro, we handle plumbing, electrical, and remodeling under one roof, so you're not coordinating separate trades who blame each other when something goes wrong. Projects are owner-led by Gary Golman, and you deal directly with the person managing your job from the first walkthrough to the final inspection.
Moisture, Drainage, and Basement-Specific Risks
Moisture is the number one reason finished basements fail, and it's the risk most homeowners underestimate. Water finds the path of least resistance, and a finished wall hides the evidence until the damage is expensive.
Before any framing goes up, a competent contractor assesses:
- Exterior grading. Soil that slopes toward the foundation pushes water in.
- Gutters and downspouts. Discharge too close to the house saturates the soil.
- Foundation cracks. Even hairline cracks wick moisture.
- Hydrostatic pressure. Groundwater pushing against the wall from outside.
- Humidity. Below-grade spaces hold moisture even when they're not leaking.
The fix is a layered approach: manage exterior water first, then interior drainage, then seal and insulate. Skipping the exterior step and going straight to interior finishes is the most common mistake we see.
Electrical code is the second risk. Basements have specific requirements for outlet spacing, GFCI protection, and dedicated circuits, and inspectors check them. For the latest requirements, the National Electrical Code information from NFPA is the authoritative reference.
Conclusion
Finishing a basement is one of the highest-return upgrades a Haymarket homeowner can make, but only if the moisture work, permits, and trade coordination are handled correctly from day one. Get those wrong and you'll pay twice.
Reo-ServicePro brings 20 years of hands-on experience, an owner-led approach, licensed and insured work, and a clean job site every day. We handle plumbing, electrical, and remodeling as one integrated project, so nothing falls between trades.
Get a free estimate from Reo-ServicePro and finish your basement once, the right way.
Frequently Asked Questions
How much does it cost to finish a basement in Haymarket, VA?
Basement finishing cost depends on square footage, ceiling height, layout complexity, and whether plumbing or electrical work is needed. A basic open room costs less than a space with a bathroom, wet bar, or home theater. Moisture remediation, egress windows, and permit fees also affect the total. Request a free estimate from a licensed contractor who will walk your space and give you an itemized breakdown before work begins.
How long does it take to finish a basement?
Most basement finishing timelines run several weeks to a few months, depending on scope. A single open room moves faster than a multi-room layout with a bathroom. Permit approval, material lead times, and any hidden moisture or structural issues can add time. Ask your contractor for a written schedule with milestones so you can track progress and plan around the disruption.
Do I need a permit to finish a basement in Haymarket, VA?
Yes, most basement finishing projects require permits for framing, electrical, plumbing, and HVAC work. Prince William County and surrounding jurisdictions enforce building codes that cover egress, ceiling height, and fire safety. A licensed Class A contractor will pull the correct permits and schedule inspections. Always verify that your contractor includes permit costs and coordination in the written estimate.
What should I check before hiring a basement contractor?
Verify the contractor's license and insurance before signing anything. Ask for proof of general liability and workers' compensation coverage. Check that the business is registered in Virginia and has a physical local presence. Read recent customer reviews and ask for references from projects similar to yours. Get a written, itemized estimate and confirm who manages the job daily.