 how-to
7 Steps to Renovating Old Homes in Loudoun County
Last Updated: October 26, 2026
Quick Summary
Renovating old homes in Loudoun County starts with a room-by-room pre-demo assessment and a zoning and historic-status check before you finalize scope. Expect permit review, hidden system problems, and a 15-20% contingency to add time and cost. Keep original character while modernizing plumbing, electrical, and HVAC behind the walls.
- Confirm zoning and historic-district status before finalizing scope, not after ordering materials.
- Permits are typically required for structural, electrical, plumbing, and mechanical work.
- Plan review takes a few weeks for simple alterations and longer for structural or historic projects.
- Set a contingency of 15-20% of project cost, or 20% or more for known system deficiencies.
- Have one team handle plumbing and electrical so rough-in and inspections are sequenced together.
Table of Contents
- Why Old Homes in Loudoun County Need a Different Plan
- Your Older Home Renovation Checklist Before Demo Day
- Renovation Permits for Home Alterations in Loudoun County
- Preserving Original Character While Adding Modern Comfort
- Plumbing and Electrical Renovation Coordination
- A Realistic Home Renovation Project Timeline
- Budgeting for Renovating Old Homes in Loudoun County
- Get a Free Estimate Before You Demo
- Frequently Asked Questions
Why Old Homes in Loudoun County Need a Different Plan
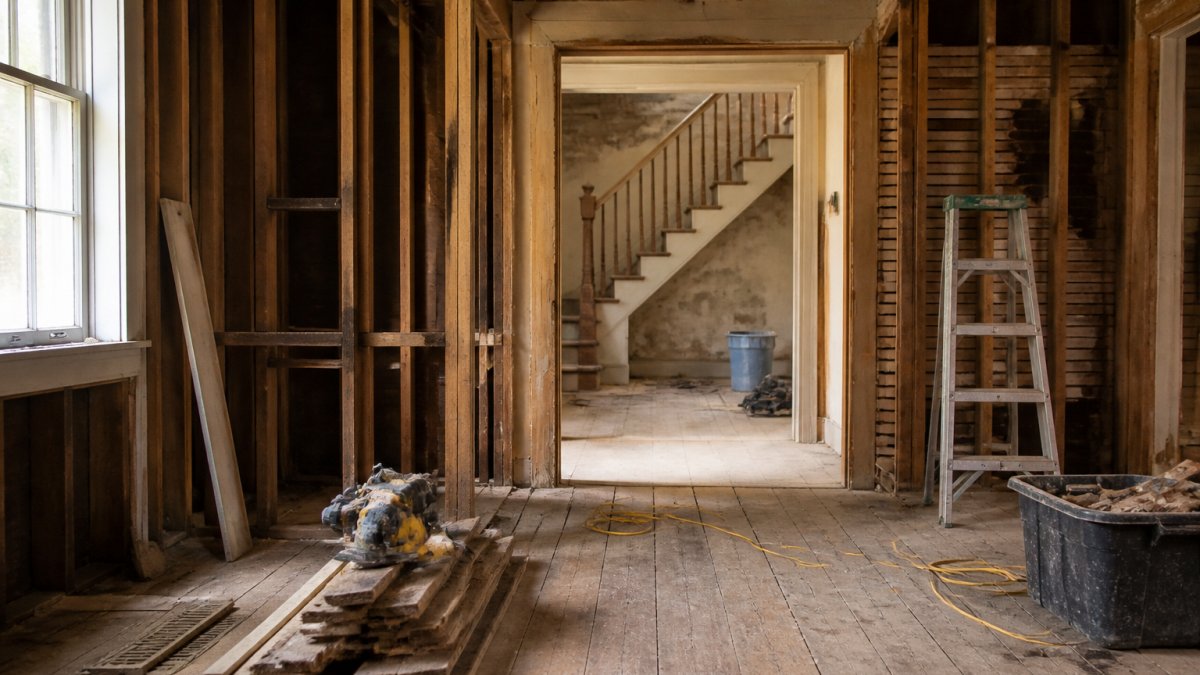
Renovating old homes in Loudoun County is not the same job as building new. The county's older housing stock, much of it dating back a century or more, hides surprises behind every wall.
At Reo-ServicePro, we've walked through enough of these houses to know the pattern. The bones are usually good. The systems are usually not.
That's the core tension in every older home renovation. You want to keep the architectural character that makes the house worth saving.
Most guides skip that tension. They treat old-home work like a fresh build with a different paint color.
Your Older Home Renovation Checklist Before Demo Day
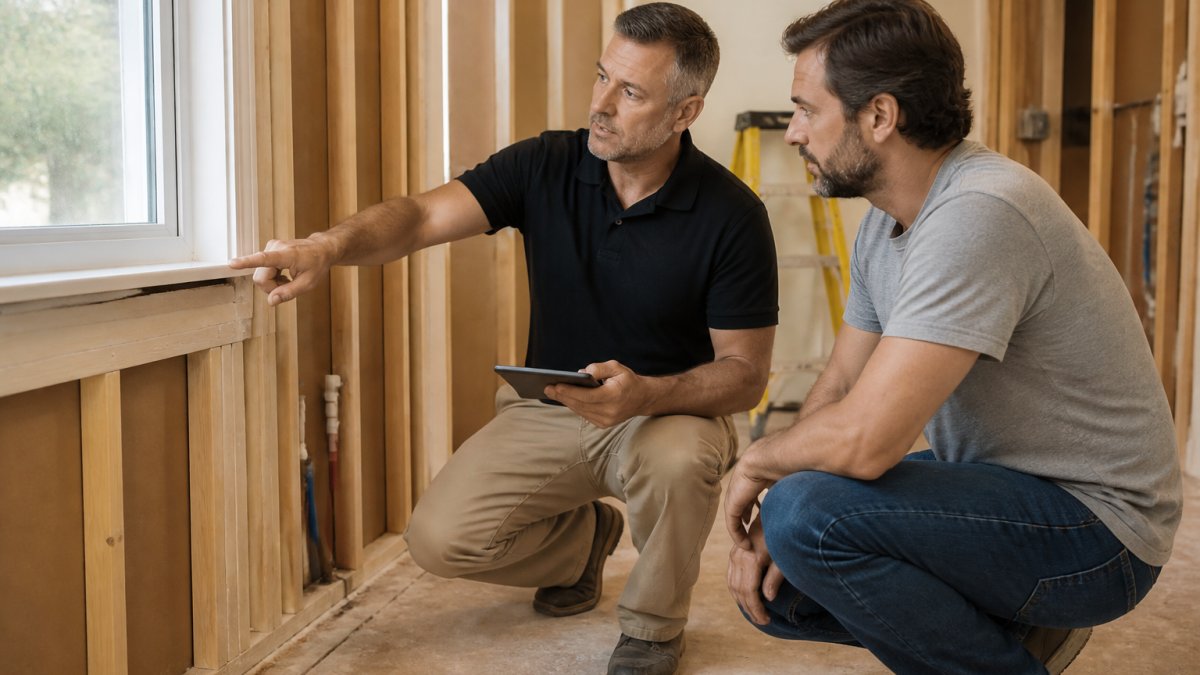
A thorough pre-demo walkthrough is the single most important step in any older home renovation checklist. For professional interior demolition in Loudoun County, VA, see what the service covers before work begins. It tells you what you're really dealing with before the first hammer swings. Skip it, and every surprise becomes a change order.
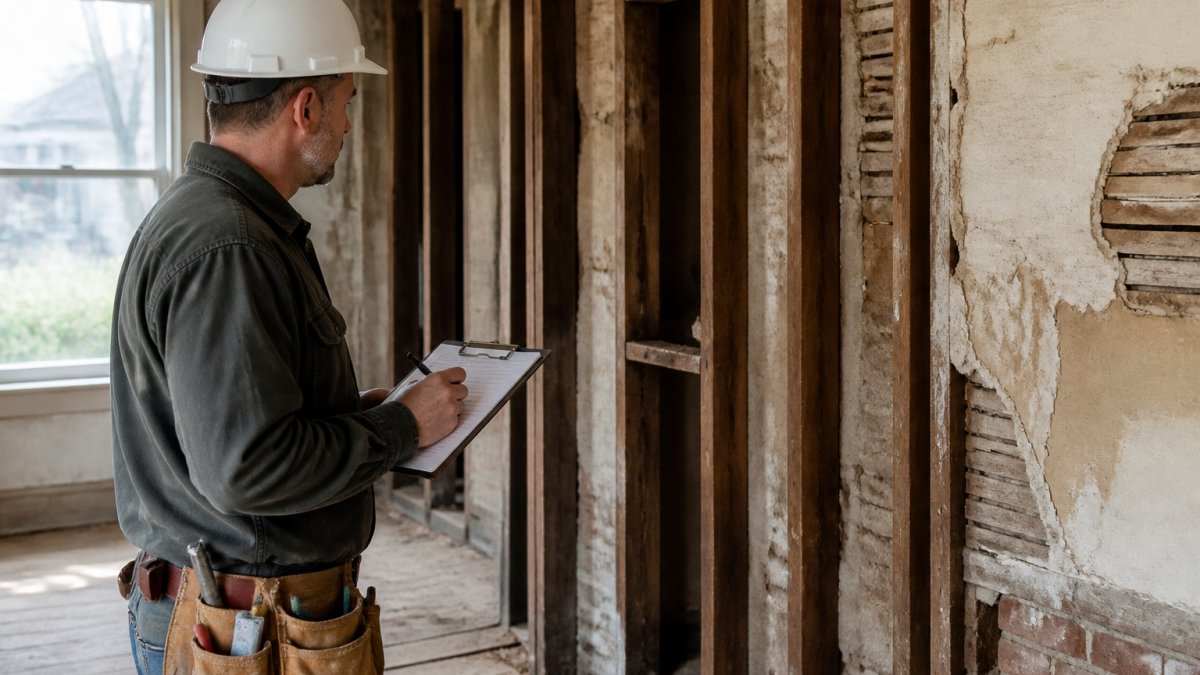
Assessing Existing Conditions Room by Room
Work through the house one room at a time. Note the condition of walls, ceilings, floors, and trim. Check for water stains, sagging floors, and cracks that follow a pattern.
Pay attention to what's original. Original trim, original flooring, and plaster walls are worth saving when they're sound. Document everything with photos before demo starts.
Hazards and Building Systems to Inspect
Older homes carry specific risks. Check for asbestos in insulation and floor tile, lead paint on trim and doors, and outdated wiring. Have the electrical panel, plumbing supply lines, and HVAC assessed by a licensed pro.
A common mistake is assuming a system is fine because it "works." It may work today and fail inspection next month. Find out now, not mid-project.
Renovation Permits for Home Alterations in Loudoun County
Renovation permits for home alterations in Loudoun County are required for most structural, electrical, plumbing, and mechanical work. But the permit question is rarely a simple yes or no. Older homes sit inside layers of zoning, historic-preservation, and building-code rules that can change both your design and your timeline. The practical move is to confirm your property's status before you finalize scope, not after you've ordered materials.
Step 1: Confirm Your Property's Zoning and Historic Status
Start with the county's online property and zoning lookup. Enter the address and check three things: the zoning district, whether the parcel sits in a designated historic district or overlay, and whether it carries any proffers or easements that restrict exterior changes.
Rural properties add another layer. Older farmhouses and outbuildings may sit on parcels with agricultural or rural-preservation zoning that limits new square footage or accessory structures. A quick zoning check saves weeks of redesign.
Step 2: Determine Which Permits Apply
The county's permitting page lays out what triggers a permit and what doesn't. As a rule of thumb, permits are typically required for:
- Structural work: removing or altering load-bearing walls, new framing, foundations, additions.
- Electrical: new circuits, panel upgrades, rewiring, service changes.
- Plumbing: new lines, fixture relocations, water-heater replacements, gas piping.
- Mechanical: HVAC replacements, new ductwork, and some appliance venting.
Cosmetic work, paint, flooring, trim replacement in kind, usually does not require a permit, but confirm before you assume. A project that needs a permit but skips one can stall at resale or inspection, and the fix is always more expensive than the permit.
Step 3: Plan for Review and Inspection Time
Plan review comes before approval. For a straightforward alteration, expect a few weeks; for structural work, additions, or historic-district projects, expect longer. Build that time into your schedule. Inspections happen in phases, rough-in, framing, final, and each phase must pass before the next trade proceeds. A contractor who knows the county's inspection sequence will schedule trades accordingly instead of letting the job sit idle.
Historic-District Approvals Are Separate
A building permit does not replace historic-preservation review. If the home sits in a designated district, exterior changes often need preservation approval first, and that review can add weeks. Interior work is usually exempt, but confirm with the county before you assume. Getting this wrong means tearing out work you've already paid for.
What to Bring to the Permit Counter
Come prepared with a scope of work, simple drawings or plans, the property's zoning information, and any historic-review approval. Missing documents are the most common cause of permit delays. A contractor who pulls permits regularly will know the county's submittal checklist and can flag gaps before you submit.
Preserving Original Character While Adding Modern Comfort
You can keep the soul of an old house and still make it comfortable. The trick is knowing which details carry the character and which are just old.
Keep the original trim, doors, and hardware where they're salvageable. Restore plaster where it's sound. Refinish original flooring instead of replacing it. Salvaged materials can match missing pieces when you need to rebuild a detail.
Then modernize behind the walls. Add insulation, update wiring, and improve HVAC without touching the visible character. Modern comfort and architectural character are not enemies. They just need the right sequencing.
Plumbing and Electrical Renovation Coordination
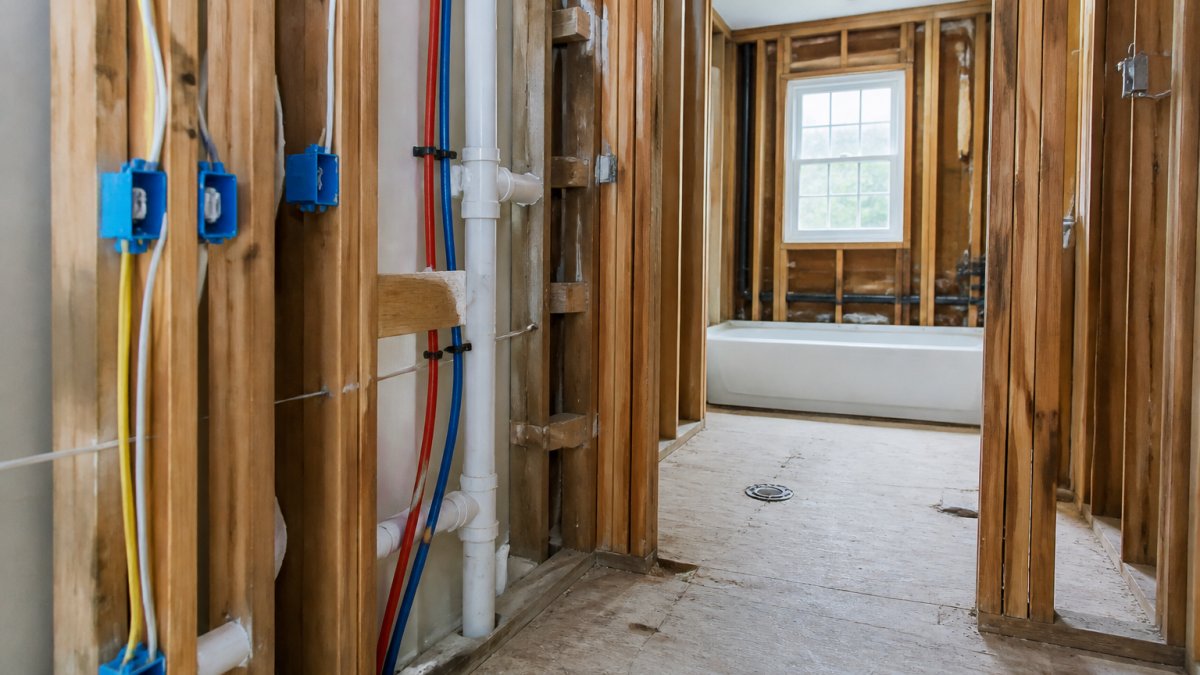
Plumbing and electrical renovation coordination is where most old-home projects go wrong. Two separate trades working the same walls on different days creates conflicts, rework, and delays.
When one team handles both, the sequencing is planned together. Rough-in plumbing goes in first, electrical follows, and inspections happen in the right order. Fewer surprises, fewer callbacks.
If you're weighing how to structure this work, a guide to integrated plumbing and electrical renovation services can explain how the trades fit together. You can also review services for older-home upgrades or for kitchen and bath projects.
A Realistic Home Renovation Project Timeline
A home renovation project timeline for an older house runs longer than a new build. Expect the pre-demo assessment, permit review, and hidden-condition discoveries to add weeks. Plan for it instead of fighting it.
A typical sequence looks like this:
| Phase | What Happens | Typical Duration |
|---|---|---|
| Assessment and scope | Room-by-room walkthrough, system inspections | 1-2 weeks |
| Permits and plan review | County submittal, zoning check, approvals | 2-6 weeks |
| Demo and rough-in | Interior demo, plumbing and electrical rough-in | 1-3 weeks |
| Build and finish | Framing, drywall, flooring, fixtures | 4-10 weeks |
| Final inspection | County inspection, punch list, closeout | 1-2 weeks |
Hidden conditions can stretch any phase. Build in a buffer and you'll stay sane.
Budgeting for Renovating Old Homes in Loudoun County
Budgeting for renovating old homes in Loudoun County starts with a contingency fund, but it doesn't end there. Older homes hide conditions that no walkthrough can fully predict, and the cost drivers are different from a new build. A realistic budget accounts for what you can see, what you suspect, and what you can't know until a wall opens.
Realistic Cost Ranges by Project Type
Costs vary widely with scope, finishes, and the condition of what's behind the walls. These are planning ranges, not quotes. Get a real estimate upfront, not a rough guess. Ask what's included, what's excluded, and how hidden conditions are handled.
What Drives Costs in Older Homes
The biggest cost drivers in older homes are the systems you can't see. Knob-and-tube wiring, galvanized or cast-iron plumbing, undersized electrical service, and inadequate insulation all add cost because they must be brought up to current code when exposed. Plaster walls cost more to repair than drywall.
Layout changes are another driver. Moving a bathroom or kitchen in an old house often means rerouting plumbing and electrical through walls that weren't designed for it. The more you move, the more you pay.
Set a Contingency for Concealed Damage
A contingency of 15-20% of the project cost is a common starting point, and it's there for a reason. Older homes hide conditions that no walkthrough can fully predict. When a wall opens and reveals rotten framing, outdated wiring, or a hidden leak, you need room to fix it without derailing the whole project. For homes with known system deficiencies, 20% or more is prudent.
Budget for the Soft Costs
Don't forget the costs that aren't construction: permits, plan review, historic-preservation review fees, inspections, and design or engineering work. These can add several thousand dollars and weeks to the schedule. A transparent contractor will spell this out before you sign.
How to Compare Estimates
When you compare bids, compare scope, not just the bottom line. Ask each contractor what's included, what's excluded, how hidden conditions are handled, and whether permits and inspections are in the price. The lowest bid is often the one that leaves the most out. A clear, itemized estimate is worth more than a round number.
Get a Free Estimate Before You Demo
Every old-home project starts with a decision: guess, or get a real assessment. We recommend the second. A free, no-obligation estimate gives you a clear scope, a realistic timeline, and a budget you can plan around.
Reo-ServicePro brings owner-led projects, 20 years of hands-on experience, and deep local roots serving Loudoun County since 2008. We handle plumbing, electrical, and remodeling under one roof, with straight-line communication and clean job sites daily.
Get a free estimate before you demo, and start your renovation with a plan instead of a surprise.
Frequently Asked Questions
What should you inspect before renovating an older home?
Start with the systems you cannot see: wiring, plumbing supply and drain lines, the electrical panel, and the foundation. Look for knob-and-tube or aluminum wiring, galvanized pipes, and signs of moisture in the basement or crawlspace. Check for asbestos in older insulation and lead paint on trim and doors. A room-by-room older home renovation checklist keeps this organized, and a walkthrough before demolition usually surfaces the hidden issues that change a budget.
When does an older-home renovation require a building permit?
In Loudoun County, most structural changes, additions, and system work need a permit. That includes moving walls, adding square footage, new electrical circuits, plumbing relocations, and basement finishes. Cosmetic work like paint and flooring usually does not. Permit fees vary by project. Confirm the scope with the county before work starts.
How do you coordinate plumbing and electrical work during a renovation?
Sequence matters more than speed. Rough-in plumbing and electrical should happen after demolition and framing, before insulation and drywall. If one crew runs wire through a wall the plumber still needs to open, you pay twice. Hiring one contractor who manages both trades keeps the schedule aligned and prevents the code violations that show up at final inspection. Ask who is on site daily and how changes get communicated.
What are the biggest mistakes to avoid when renovating an older home?
Three mistakes cost the most. Skipping a pre-renovation inspection lets hidden issues ambush the budget. Ordering materials before the permit is approved stalls the timeline. And hiring separate contractors for plumbing, electrical, and carpentry without a coordinator creates scheduling gaps and rework. Build a contingency of 15 to 20 percent into the budget, and get the scope in writing before demolition begins.
Renovating an old home is a big call, and the wrong contractor makes it bigger. Reo-ServicePro gives you an owner-led team, licensed and insured, with plumbing, electrical, and remodeling handled together from the first walkthrough to the final inspection. Get started with Reo-ServicePro and renovate your old home with a plan you can trust.