 blog
What Do Bathroom Renovation Services in Leesburg VA Cost?
Last Updated: October 30, 2026
Quick Summary
Bathroom renovation services in Leesburg VA cover the full scope of a bathroom rebuild, from demolition and rough plumbing to tile, fixtures, and final inspection. Published 2026 estimates put a powder room at $8,000 to $15,000 and a guest or hall full bath at $20,000 to $35,000, while a standard full-bath renovation runs $30,000 to $65,000.
- A primary suite or high-end bathroom build typically costs $65,000 to $120,000 or more.
- Relocating a drain and adding a toilet room means new supply lines, venting, and inspection points.
- Order 10 to 15 percent tile overage for cuts and future repairs.
- Lock your tile selection before demolition, since changing an order mid-build adds weeks.
- The contractor should pull the permit, not you, and deposits should tie to milestones.
Table of Contents
- What Bathroom Renovation Services in Leesburg VA Actually Include
- Bathroom Renovation Cost in Loudoun County: What the Numbers Look Like
- A Realistic Bathroom Remodel Timeline, Start to Final Inspection
- Choosing Bathroom Tile for Small Bathrooms Without Shrinking the Space
- Your Bathroom Renovation Checklist Before Signing Anything
- Permits, Historic Districts, and Aging-in-Place Upgrades
- Get a Free Estimate From an Owner-Led Leesburg Remodeler
- Frequently Asked Questions
What Bathroom Renovation Services in Leesburg VA Actually Include
Bathroom renovation services in Leesburg VA cover the full scope of a bathroom rebuild, from demolition and rough plumbing to tile, fixtures, and final inspection.
Most homeowners assume a bathroom remodel means new tile and a vanity. In practice, the work that decides your budget sits behind the wall.
A full-scope renovation typically includes:
- Demolition and debris removal
- Plumbing upgrades, including supply lines and drain relocation
- Electrical work for lighting design, exhaust fans, and GFCI outlets
- Waterproofing and backer board before any tile goes down
Skipping the waterproofing step can cause tile to fail.
Bathroom Renovation Cost in Loudoun County: What the Numbers Look Like
Bathroom renovation cost in Loudoun County varies so widely that a single average tells you almost nothing. Published 2026 estimates put a powder room at $8,000 to $15,000 and a guest or hall full bath at $20,000 to $35,000, according to Grace House Studio's 2026 remodeling cost guide.
For a standard full-bath renovation, a regional contractor estimate lands between $30,000 and $65,000 (Mayflower Construction's 2026 Northern Virginia cost guide). Broader ranges stretch from $17,000 to more than $115,000 depending on scope.
Powder Rooms, Guest Baths, and Primary Suites
Project type drives the number more than any other factor.
| Project Type | Published Range | What Drives the Cost |
|---|---|---|
| Powder room / half bath | $8,000-$15,000 | Toilet, sink, flooring, no shower |
| Guest or hall full bath | $20,000-$35,000 | Tub or shower, full tile, ventilation |
| Standard full bath renovation | $30,000-$65,000 | Layout changes, plumbing upgrades |
| Primary suite, high-end | $65,000-$120,000+ | Curbless shower, freestanding tub, luxury finishes |
A primary-suite build costs more because it usually moves plumbing. Our own completed primary-bath project in Leesburg included a curbless his-and-hers walk-in shower, a freestanding tub, and an added toilet room, per the EA Home Design case study.
One caution from Golden Rule Builders' cost analysis: costs depend on bathroom size, material quality, and labor rates, so compare any estimate against your specific scope rather than treating an average as fixed pricing.
A Realistic Bathroom Remodel Timeline, Start to Final Inspection
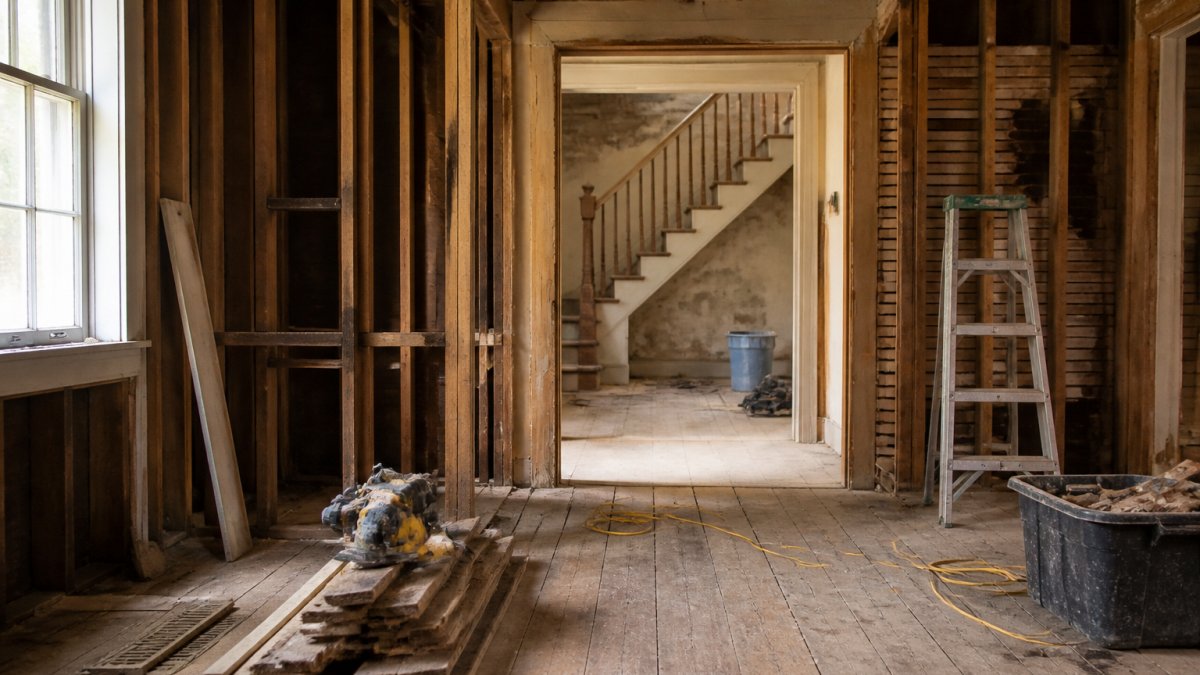
Hidden issues are the wildcard. Open a wall in an older home and you may find galvanized pipe or a joist someone notched decades ago.
Choosing Bathroom Tile for Small Bathrooms Without Shrinking the Space
Tile choice makes or breaks a small bathroom, and the decision is not just aesthetic. It determines how much substrate prep you need, how the shower pan drains, and how the room holds up to the humidity a full bath generates. You can also browse completed kitchen and bath remodeler projects across Loudoun County to judge tile and design workmanship.
The three rules, with the reasoning behind them
- Large format, fewer grout lines. A 12x24 tile reads as one continuous surface. A 2-inch hex mosaic reads as hundreds of small interruptions. The trade-off: large-format tile needs a flatter substrate, so plan on more floor prep and a longer-set thin-set mortar. On a sloped shower floor, large tile cannot follow the pitch, so the shower pan usually gets a smaller mosaic while the walls and main floor go large-format.
- Match grout to tile. High-contrast grout draws a grid on the floor and makes a compact room read as a checkerboard. Tone-on-tone grout lets the eye slide past. Use a cementitious or epoxy grout rated for wet areas; epoxy grout resists staining better but is harder to install and costs more in labor.
- Run the floor tile into the shower. A continuous plane from door to drain makes the room feel longer. This only works if the waterproofing is continuous too, the membrane must lap from the main floor up and over the curb (or through a curbless transition) so water never finds a seam.
Waterproofing is the part you cannot see
Small bathrooms get steamy fast, and a poorly sealed shower pan fails quietly behind the tile. The sequence that holds up: cement backer board or a foam board system, then a bonded waterproofing membrane applied over the seams and fasteners, then a flood test of the pan before any tile is set. Skip the flood test and you will not know the pan leaks until the ceiling below stains.
Material sourcing and durability
Most tile sold today is porcelain or ceramic; porcelain has lower water absorption and is the safer choice for shower floors and walls. Natural stone looks richer but needs sealing and is more slippery when wet unless honed or textured. For a small bath, a porcelain that mimics stone gives you the look with less maintenance. Ask where the tile is stocked, a special-order tile that ships from out of state can add one to three weeks to the schedule, and a single broken box mid-install can stall the job.
A quick selection checklist
- Confirm the tile is rated for floor use (coefficient of friction) if it goes on the shower floor.
- Order 10 to 15 percent overage for cuts and future repairs.
- Verify the tile and grout are suitable for wet areas and, if you care about indoor air quality, low-VOC.
- Lock the selection before demolition, changing a tile order mid-build adds weeks.
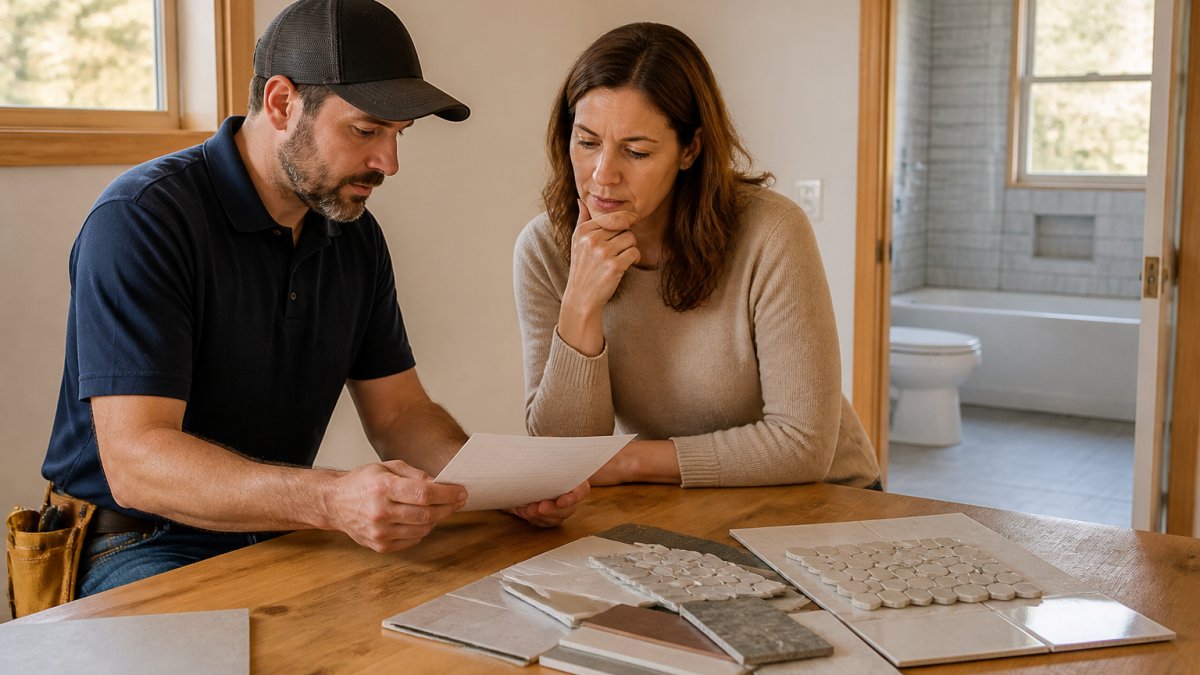
Your Bathroom Renovation Checklist Before Signing Anything
A bathroom renovation checklist protects you more than any warranty clause. Run through these before you sign a contract or hand over a deposit.
- Verify the license. Ask for the license number and check it against the state contractor database yourself.
- Confirm insurance. Request a certificate of insurance showing general liability and workers' comp coverage.
- Get the scope in writing. Every line item: demo, plumbing, electrical, tile, fixtures, paint, cleanup.
- Ask who manages the job. If the answer is a call center, you will not reach the person making decisions.
That fifth item matters most. Hidden issues behind the walls are the number one source of budget blowups, and the difference between a fair contractor and a bad one is whether you hear about it in writing before the work happens.
Permits, Historic Districts, and Aging-in-Place Upgrades
This is the section most remodeling pages skip, and it is the one that decides whether your project sails through review or stalls for a month. Three layers apply to most bathroom renovations here: the building permit, historic district review where it applies, and the universal-design decisions that are cheap now and expensive later.
The permit and inspection sequence
A bathroom permit is typically required when you move plumbing, add or relocate electrical, or change walls. The sequence runs in a fixed order, and each step gates the next:
- Plan review. The jurisdiction reviews the submitted drawings before work starts. Incomplete plans are the most common cause of delay.
- Rough-in inspection. Plumbing supply and drain lines and electrical rough work are inspected before the walls close. This is the inspection you cannot skip, once drywall goes up, the work is hidden.
- Waterproofing or pan inspection. Where the shower pan is built on site, the membrane and flood test may be inspected before tile.
- Final inspection. Fixtures installed, GFCI protection in place, exhaust vented to the exterior, and the punch list closed.
Skipping the permit can surface at resale when a buyer's inspector asks for the permit history.
Historic district review
Older properties near the historic core may fall under a historic preservation overlay, and the rules vary by district and by property. Historic district review rules vary by district and property, and exterior changes may require design review before work begins. Confirm the rules for your specific address before finalizing a plan, and build review time into the schedule rather than assuming the permit timeline covers it.
Aging-in-place and universal design
Universal design belongs in the same conversation because the structural pieces are nearly free during a remodel and costly to retrofit. The features that matter most:
- Curbless walk-in shower. Eliminates the step-over, but requires the floor to be framed or recessed to slope to the drain, a decision made before the subfloor is finished.
- Blocking behind the walls. Wood blocking installed between studs for future grab bars costs little now; opening finished tile later does not.
- Comfort-height toilet and a clear turning radius. A 60-inch turning circle and a 32-inch clear door width are the common targets.
- Lever handles and a handheld shower on a slide bar. Low-cost, high-impact changes.
If you plan to stay in the home long term, build those in now. If you plan to sell in a few years, blocking and a curbless-ready floor still add resale value without changing the look.
Sustainable sourcing
Low-VOC finishes, water-efficient fixtures, and durable materials that will not need replacing in a decade all lower the long-run cost of the room. The trade-off is upfront price: a water-efficient fixture or a low-VOC finish can cost more than the builder-grade alternative, and the payback shows up in utility bills and indoor air quality rather than on the invoice. Plan those selections during design, not after demolition.
Get a Free Estimate From an Owner-Led Leesburg Remodeler
Numbers only get you so far. The contractor standing in your bathroom decides whether the project finishes on time and on budget.
Reo-ServicePro is licensed and insured, has served Loudoun County since 2008, and runs every project owner-led. Gary Golman brings 20 years of hands-on experience. We handle plumbing, electrical, and remodeling services.
If you are ready to scope your project, request a free estimate. You can also see our full bathroom remodeling services in Loudoun County, VA or book a free estimate with our Leesburg kitchen and bath team.
Frequently Asked Questions
How much do bathroom renovation services in Leesburg VA cost?
Your bathroom renovation cost depends on size, material quality, labor rates, and whether plumbing or electrical work moves. Ask for a free estimate tied to your actual scope.
How long does a bathroom remodel timeline usually run?
A bathroom remodel timeline depends on scope. A powder room refresh moves fastest because it involves fewer trades and less waterproofing. A full bath with a walk-in shower, new vanity, and relocated plumbing takes longer, since permits, inspections, and tile curing each add days. Hidden issues behind the walls, common in older Loudoun County homes, can extend the schedule. Ask your contractor for a written sequence showing demolition, rough-in, inspection, tilework, fixture installation, and final inspection so you can plan around the downtime.
Do bathroom renovations require permits?
Most bathroom renovations that move plumbing, add electrical circuits, or change a bathroom layout require building permits. Cosmetic work like paint, a vanity swap in the same spot, or new flooring often does not. Loudoun County properties, especially those near historic districts, can carry extra review requirements. Ask upfront who files the paperwork and who pays the permit fees, because that detail is sometimes left vague.
What bathroom tile works best in a small space?
Large-format tile in light or neutral tones makes a small bathroom read bigger because fewer grout lines break up the floor. Porcelain holds up to moisture and is easier to clean than natural stone. For a walk-in shower, a slightly smaller tile with more grout lines gives better grip underfoot. Keep the palette to two or three tones and run the same flooring material into the shower to avoid visual chopping. Bring your square footage to your contractor so the tile choice fits the actual layout, not a showroom display.
The hardest part of a bathroom renovation is not picking tile. It is trusting the contractor who opens your walls. Reo-ServicePro removes that risk with owner-led management, one team handling plumbing and electrical, and a written scope before work starts. Get started with Reo-ServicePro and walk into a finished bathroom with no surprises on the final invoice.